Skip to content

The Waterford


MUTUAL       MAP     IMAGE GALLERY     FLOOR PLANS

// CONGREGATE LIVING WITH SERVICES

Own your condo while enjoying one daily meal in the dining room, weekly housekeeping, and on-site activities. You maintain full independence with services designed to simplify daily life, plus access to all Rossmoor amenities.


                                                                                                                  Own your condo while enjoying one daily meal in the dining room, weekly housekeeping,
                                                                                                              and on-site activities. You maintain full independence with services designed to simplify daily life, plus access to all Rossmoor amenities.


1                    300          $200k to $1.9M
Exclusive Mutual             Units                 Typical Price Range  

Rectangle 1 (1)

What congregate living IS:
 

  • Independent condo ownership with a deed
     

  • Included amenities (a meal, housekeeping, activities)
     

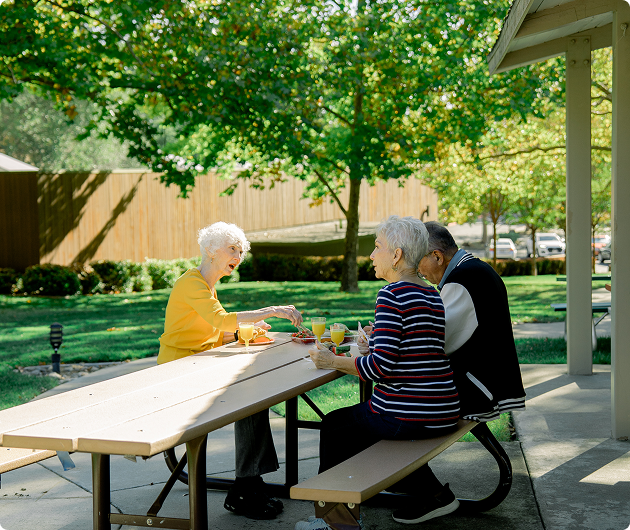
  • Built-in community and social opportunities
     

  • On-site services (cafe, hair salon, front desks)


What congregate living is NOT:
 

  • Assisted living or nursing care facility
     

  • Memory care or skilled nursing
     

  • Medical or personal care services

Rectangle 2

Who is The Waterford Ideal For?
 

  • Active, independent adults 55+ who can manage their own daily living
     

  • Those seeking apartment-style living with the benefit of home ownership
     

  • Social individuals who value built-in community connections
     

  • People planning ahead for simplified living as they age
     

  • Those seeking apartment-style living with the benefit of home ownership
     

  • Anyone wanting resort-style amenities at their doorstep

The Waterford at a Glance


Mutual 58 — Your Exclusive Mutual
TOTAL: CONDOMINIUM UNITS


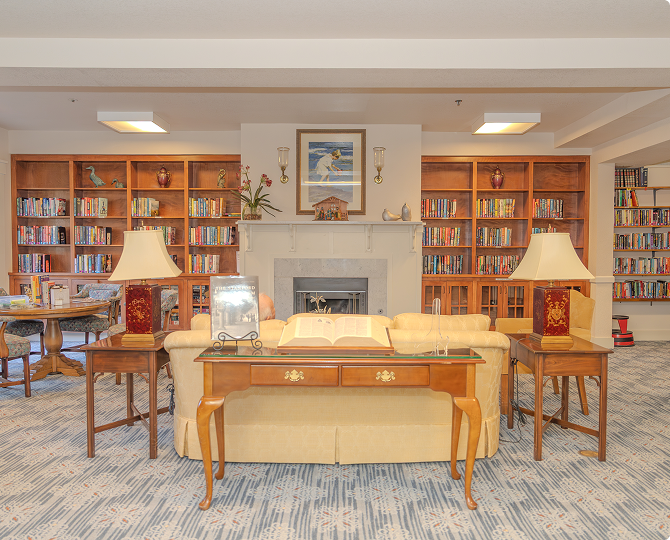
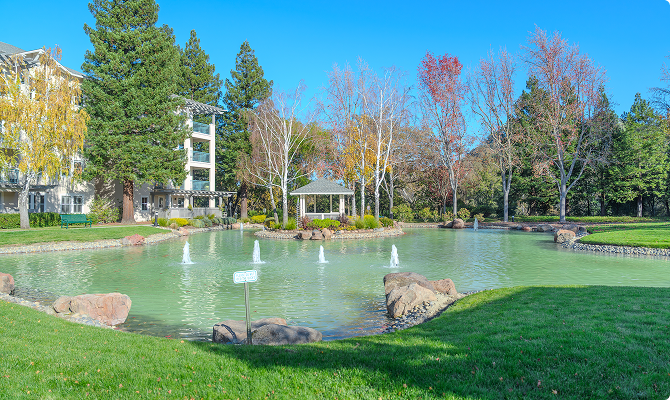
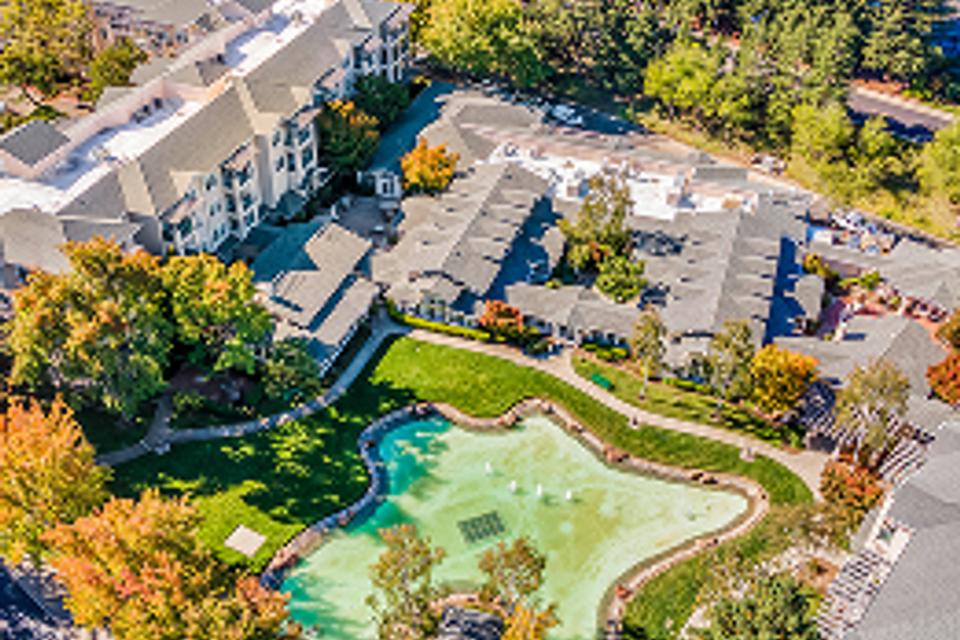
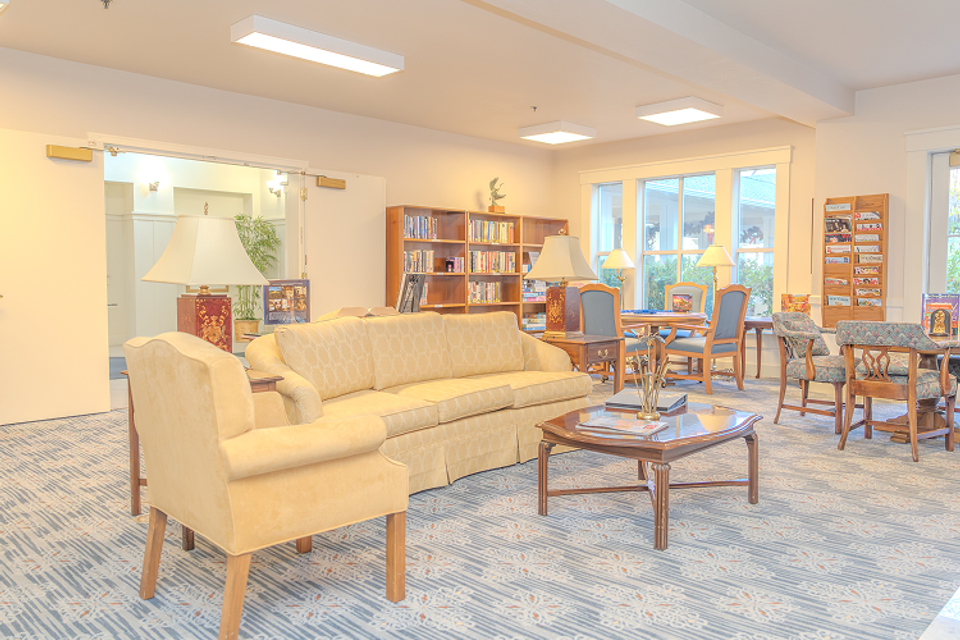
The Waterford is a condominium homeowners' association consisting of 300 units, managed by personnel located on-site. The North and South structures are arranged in an "H" shape, with entry lobbies positioned at the ends and two dining rooms connected by a patio in the middle. Shared spaces encourage social engagement, and residents benefit from one meal each day and weekly cleaning services for added ease.
 
VIEW THIS MUTUAL'S GOVERNING DOCS
Frame 56 16 (1)

Full Access to Rossmoor Amenities


Waterford residents can enjoy everything Rossmoor has to offer beyond their building:

  • NCGA-rated golf courses
     
  • Fitness Center & pools
     
  • Recreation classes and excursions
     
  • Weekly newspaper and TV programming
     
  • Rossmoor bus service
     
  • Five clubhouses
     
  • Tennis & pickleball courts
     
  • Trails & parks
     
  • Community events
     
  • 24-7 security and EMT services

Photo Gallery

Floor Plans

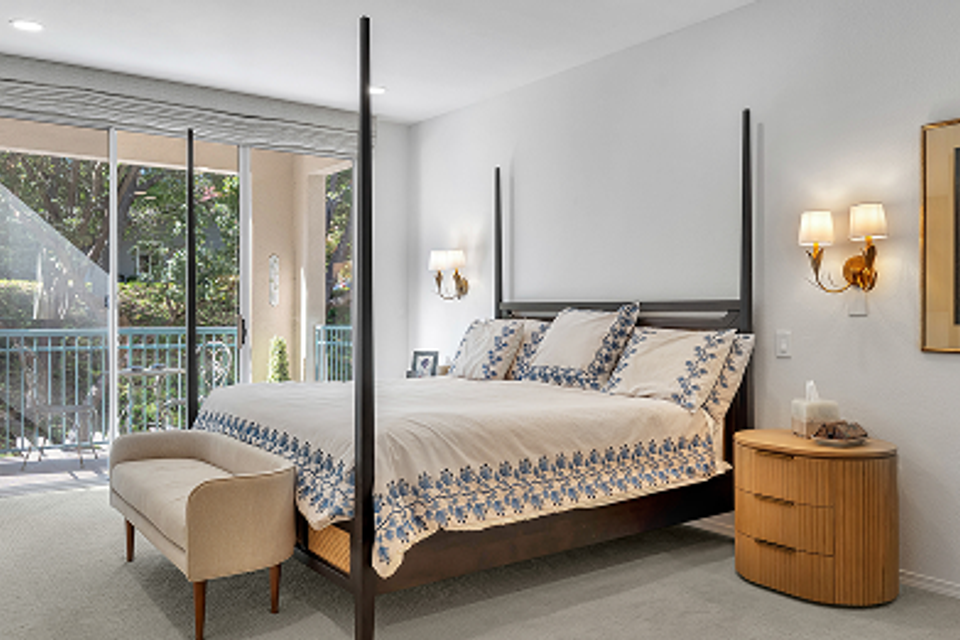
Condos range from cozy one-bedrooms to a spacious 3-bedroom townhouse
 
Waterford floor plan exterior 1024x671

WATERFORD

Alhambra

Size                 Bedrooms      Bathrooms
1820 SF        2 Bed          2 Bath
VIEW FLOOR PLAN
Waterford floor plan exterior 1024x671 (1)

WATERFORD

Brokengreen

Size                 Bedrooms      Bathrooms
750 SF           1 Bed         1 Bath
VIEW FLOOR PLAN
Waterford floor plan exterior 1024x671 (4)

WATERFORD

Earlshall

Size                 Bedrooms      Bathrooms
1250 SF        2 Bed          2 Bath
VIEW FLOOR PLAN
Waterford floor plan exterior 1024x671 (4)

WATERFORD

Filoli

Size                 Bedrooms      Bathrooms
1250 SF        2 Bed          2 Bath
VIEW FLOOR PLAN
Waterford floor plan exterior 1024x671 (5)

WATERFORD

Huntington

Size                 Bedrooms      Bathrooms
1250 SF        1 Bed        1.5 Bath
VIEW FLOOR PLAN
Waterford floor plan exterior 1024x671 (5)

WATERFORD

Longwood

Size                 Bedrooms      Bathrooms
1250 SF        1 Bed        1.5 Bath
VIEW FLOOR PLAN
Waterford floor plan exterior 1024x671 (5)

WATERFORD

Middleton

Size                 Bedrooms      Bathrooms
826 SF           1 Bed          1 Bath
VIEW FLOOR PLAN
Waterford floor plan exterior 1024x671 (5)

WATERFORD

Rosedown

Size                 Bedrooms      Bathrooms
907 SF          1 Bed        1.5 Bath
VIEW FLOOR PLAN
Waterford floor plan exterior 1024x671 (6)

WATERFORD

Shelburne

Size                 Bedrooms      Bathrooms
907 SF           2 Bed          2 Bath
VIEW FLOOR PLAN
Waterford floor plan exterior 1024x671 (6)

WATERFORD

Westbury

Size                 Bedrooms      Bathrooms

1250 SF        1 Bed          2 Bath
VIEW FLOOR PLAN
VIEW ALL FLOOR PLANS

Step Inside and See What Makes Rossmoor Truly Feel Like Home

Virtual tours tell part of the story, walking our grounds tells the rest.
Schedule your visit and see why thousands call this home.
SCHEDULE A TOUR WITH A REAL ESTATE AGENT

Ready to Discover Rossmoor?

Then we bring the user back toward the real estate journey.


01

Learn About Rossmoor

Discover the community, amenities, lifestyle, and ownership options.

02

Find a Real Estate Expert

Connect with someone who understands Rossmoor homes and the local market.

03

Tour the Community

Experience the neighborhoods, amenities, clubhouses, and homes firsthand.
04
Find Your Home
Explore available properties and choose the ownership option that best fits your lifestyle.
REQUEST A TOUR TODAY